


Save
Ask
Tour
Hide
$1,529,000
10 Days On Site
136 Regatta AvenueRichmond Hill, ON L4E 4R2
For Sale|Single Family Residence|Active
6
Beds
4
Total Baths
County:
York
Call Now: (647) 360-6433
Is this the listing for you? We can help make it yours.
(647) 360-6433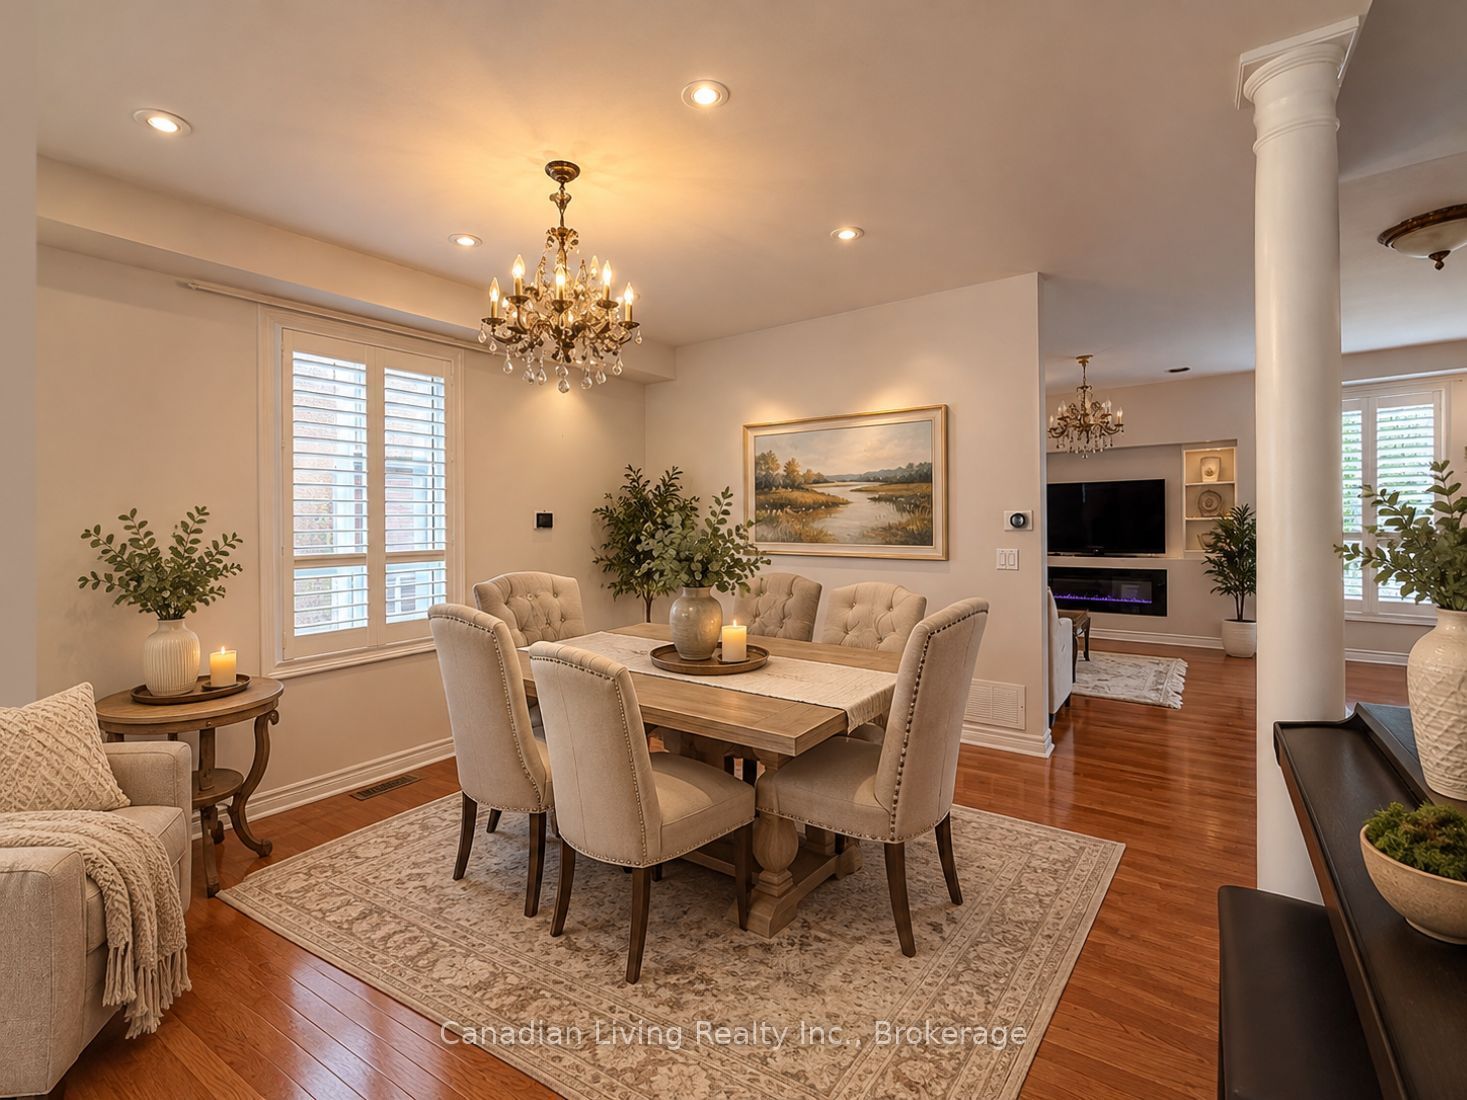
Save
Ask
Tour
Hide
Mortgage Calculator
Monthly Payment (Est.)
$6,976Calculator powered by Showcase IDX, a Constellation1 Company. Copyright ©2026 Information is deemed reliable but not guaranteed.
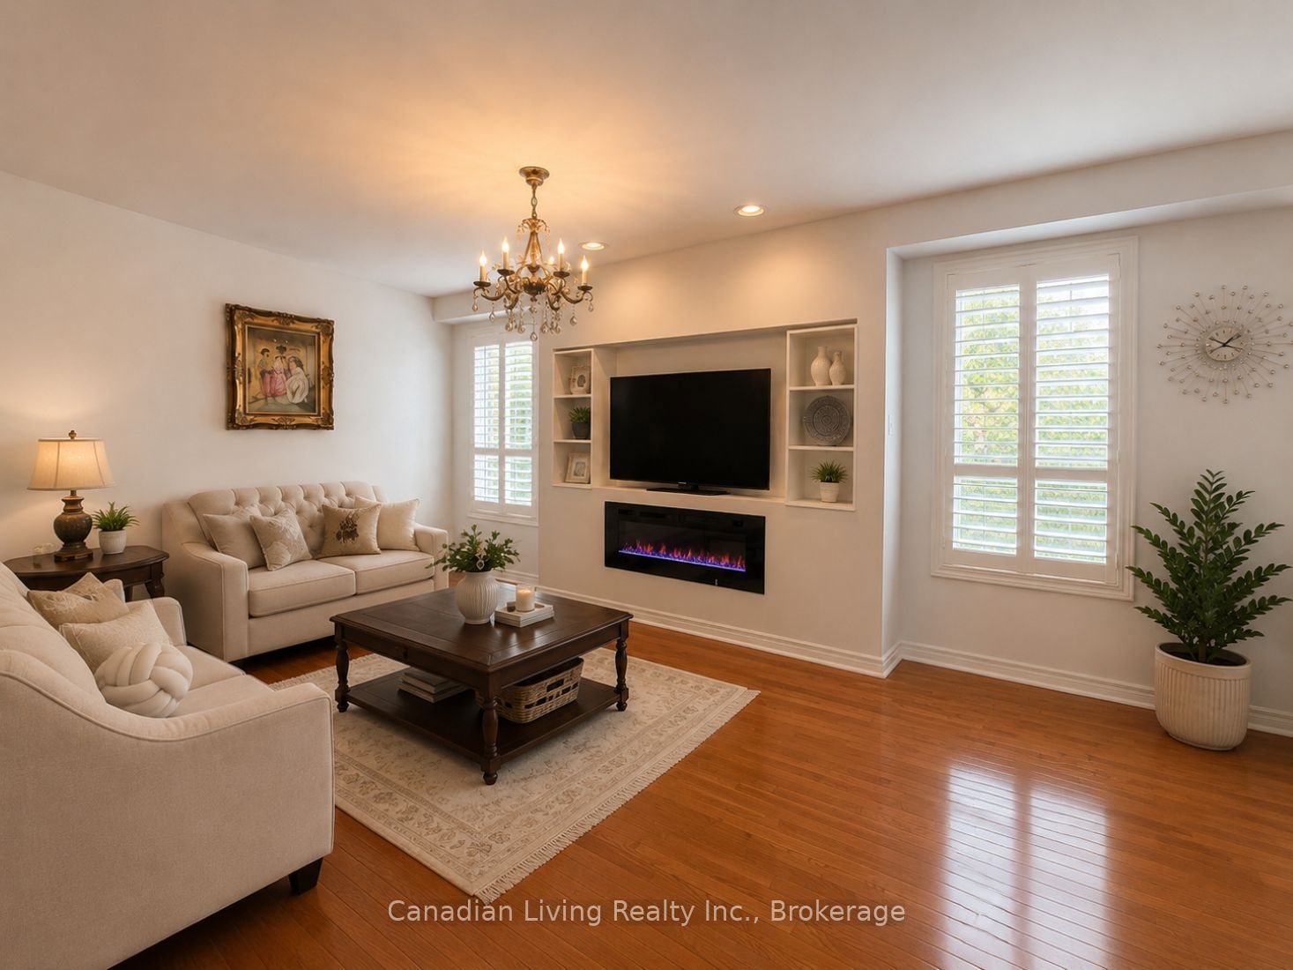
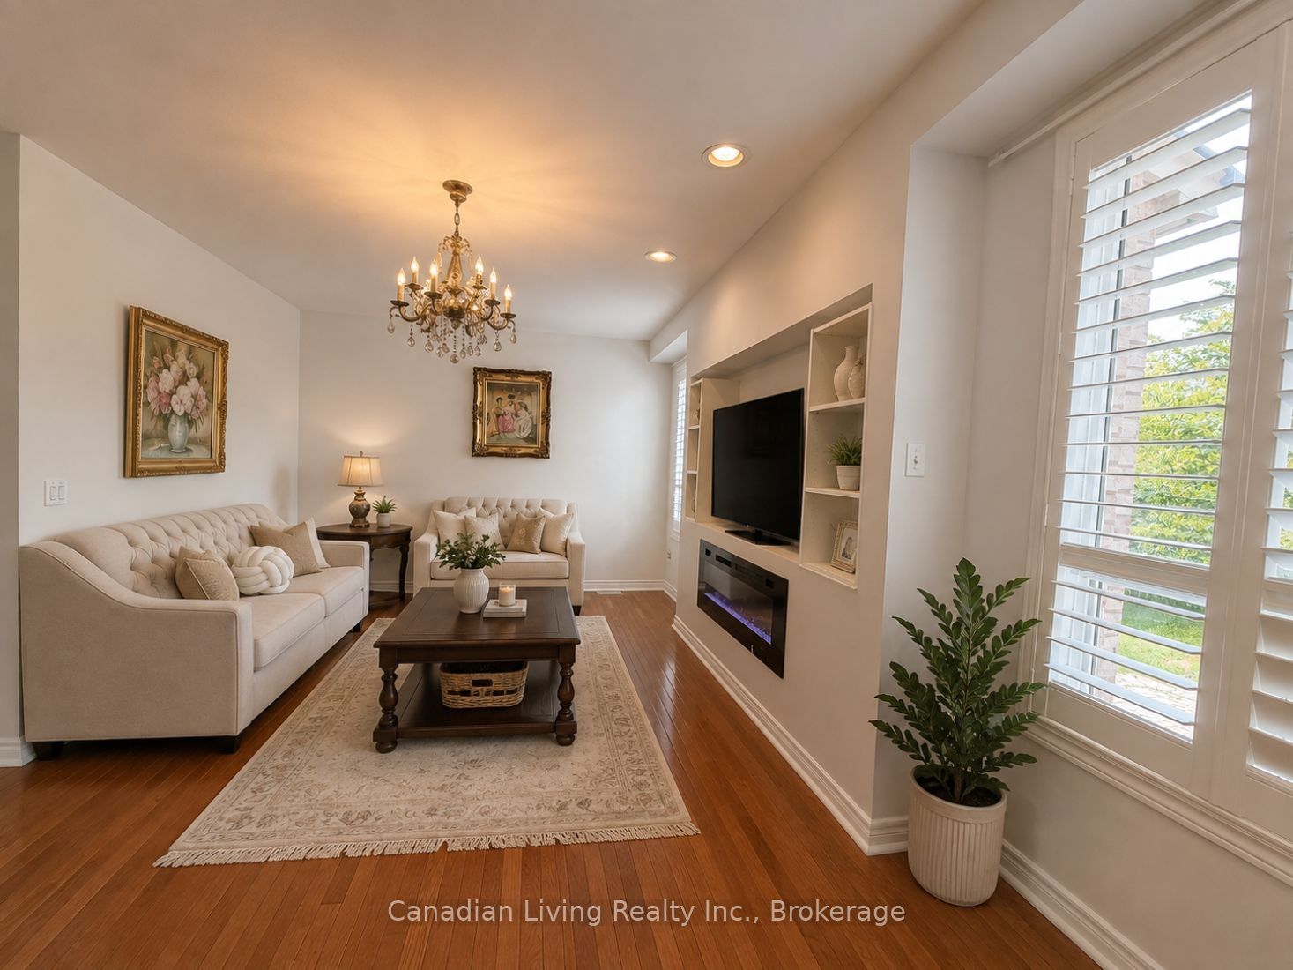
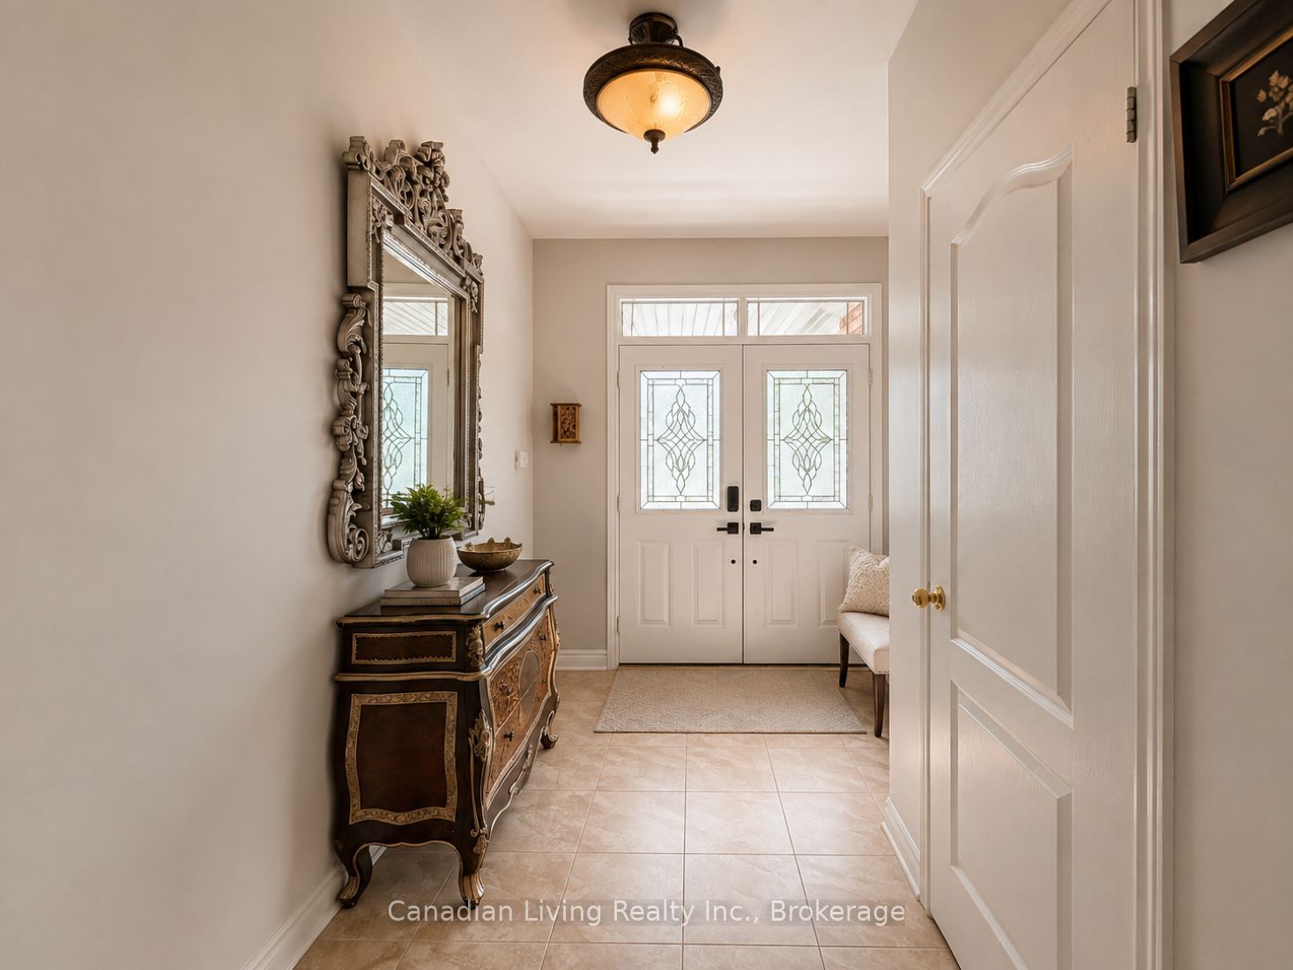
Welcome to your dream home in the heart of desirable Oak Ridges! Impeccably maintained and thoughtfully updated, this residence features a brand-new roof, updated HVAC system, modern appliances, and an upgraded 200-amp electrical panel (EV ready).The upper level boasts a versatile 2nd-floor library-ideal for a private home office, study, or quiet retreat-while the fully finished basement offers exceptional space for an entertainment room, home theater, gym, or guest suite.Situated in a quiet, family-friendly neighborhood, you are within walking distance to local public schools, parks, and public transit, and just minutes from Yonge Street, dining, top golf courses, and all essential amenities.
Save
Ask
Tour
Hide
Listing Snapshot
Price
$1,529,000
Days On Site
10 Days
Bedrooms
6
Inside Area (SqFt)
N/A
Total Baths
4
Full Baths
N/A
Partial Baths
N/A
Lot Size
0.1092 Acres
Year Built
N/A
MLS® Number
N13672924
Status
Active
Property Tax
$6,567
Maintenance Fees
N/A
Sq Ft Source
N/A
Friends & Family
Recent Activity
| a week ago | Listing first seen on site | |
| a week ago | Listing updated with changes from the MLS® |
General Features
Attached Garage
Yes
Cross Street
Yonge St/ King Rd
Direction Faces
North
Garage
Yes
Number Of Stories
2
Parking
Attached
Parking Spaces
4
Property Sub Type
Single Family Residence
Security
Carbon Monoxide Detector(s)
Style
2-Storey
Utilities
Cable Available
Water Source
PublicNone
Interior Features
Appliances
OvenRange
Basement
Finished
Cooling
Central Air
Fireplace
Yes
Fireplace Features
Family RoomElectric
Fireplaces
1
Heating
Natural GasForced Air
Interior
Central Vacuum
Save
Ask
Tour
Hide
Exterior Features
Construction Details
Brick
Lot Features
Landscaped
Patio And Porch
Patio
Pool Features
None
Roof
Asphalt
Listing courtesy of Canadian Living Realty Inc.

Listing information is provided by Participants of the Toronto Real Estate Board. VOW information is provided exclusively for personal, non-commercial use, and may not be used for any purpose other than to identify prospective properties consumers may be interested in purchasing. Information is deemed reliable but not guaranteed. Copyright 2026, Toronto Real Estate Board
Last checked 2026-08-24 03:17 AM UTC
Listing information is provided by Participants of the Toronto Real Estate Board. VOW information is provided exclusively for personal, non-commercial use, and may not be used for any purpose other than to identify prospective properties consumers may be interested in purchasing. Information is deemed reliable but not guaranteed. Copyright 2026, Toronto Real Estate Board
Last checked 2026-08-24 03:17 AM UTC
Neighborhood & Commute
Source: Walkscore
Disclosure: Community information and market data powered by Constellation Data Labs. Information is deemed reliable but not guaranteed.
Save
Ask
Tour
Hide